Floor Plans

Single-Level Living, Thoughtfully Proportioned
Explore the Collection

Find the Residence
That Fits Your Life

Seven distinctive three-bedroom plans and two crowning penthouses, each light-filled, single-level, and designed with refined proportion. Download any plan to explore the details, or contact our sales team to discuss availability.

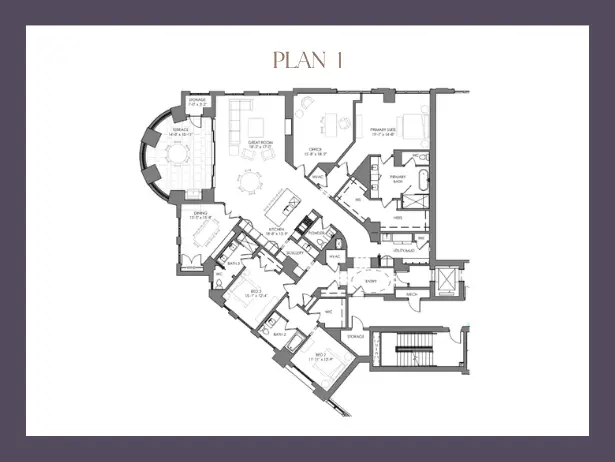
Plan 1

3 Bedrooms / 3.5 Bath

3,605 SF Heated Area
298 SF Non-Heated Area

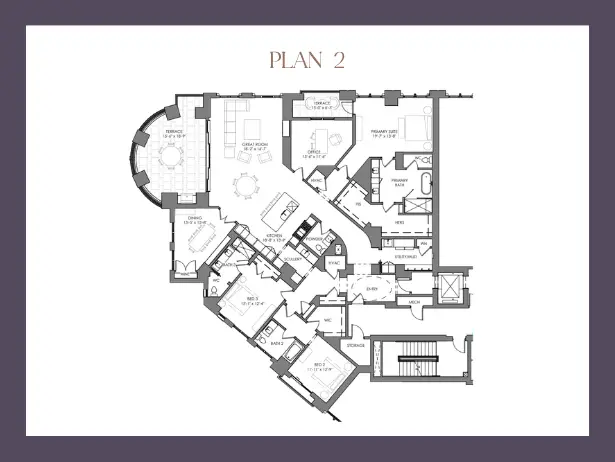
Plan 2

3 Bedrooms / 3.5 Bath

3,425 SF Heated Area
452 SF Non-Heated Area

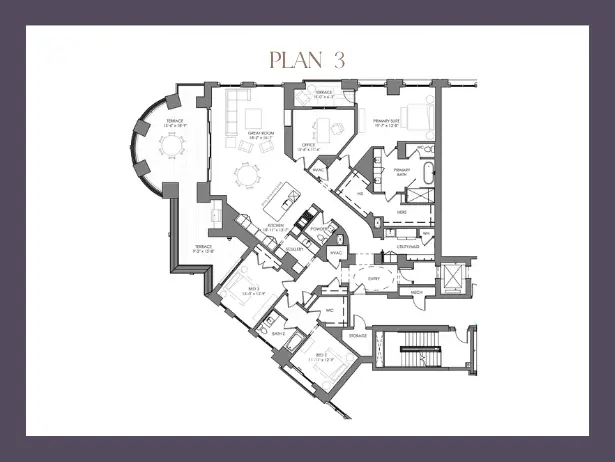
Plan 3

3 Bedrooms / 3.5 Bath

3,120 SF Heated Area
709 SF Non-Heated Area

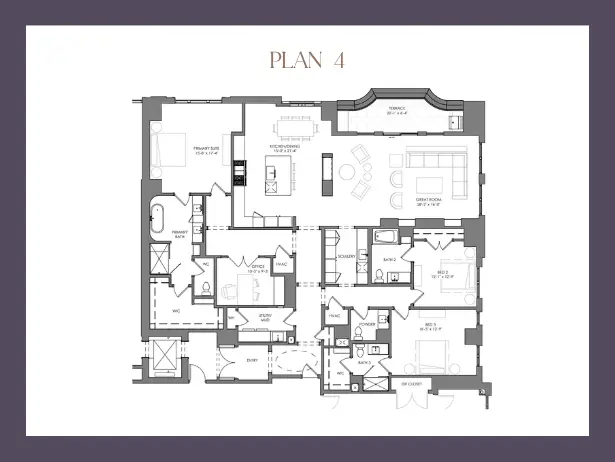
Plan 4

3 Bedrooms / 3.5 Bath

3,007 SF Heated Area
163 SF Non-Heated Area

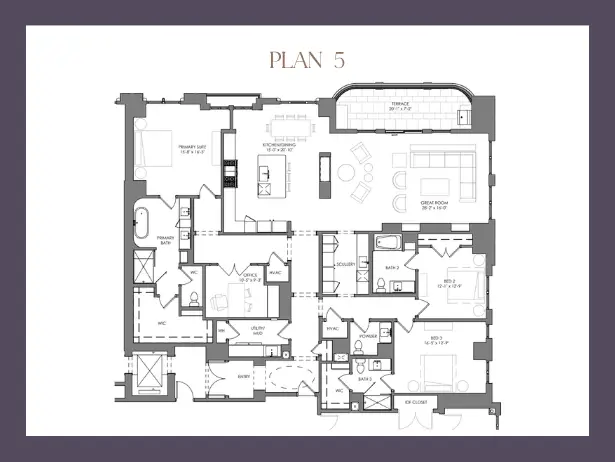
Plan 5

3 Bedrooms / 3.5 Bath

2,964 SF Heated Area
197 SF Non-Heated Area

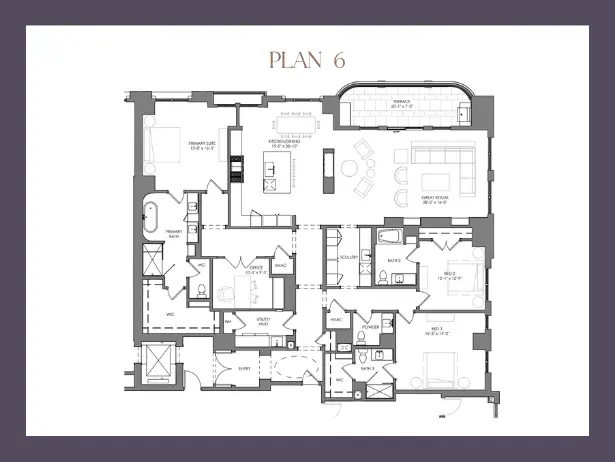
Plan 6

3 Bedrooms / 3.5 Bath

2,988 SF Heated Area
197 SF Non-Heated Area

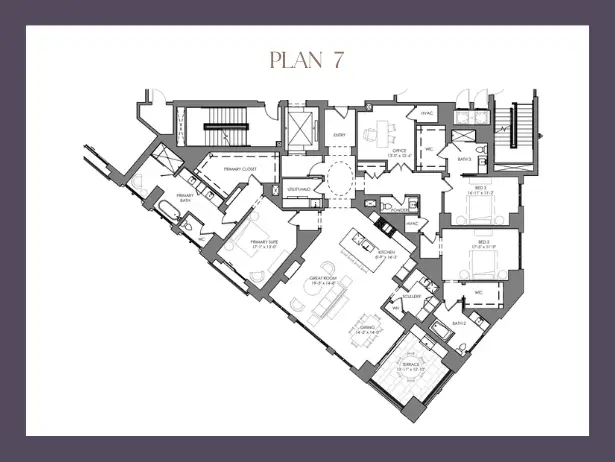
Plan 7

3 Bedrooms / 3.5 Bath

3,286 SF Heated Area
222 SF Non-Heated Area

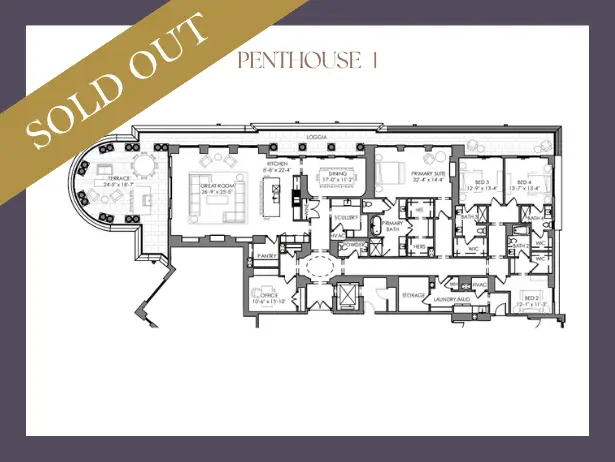
Penthouse 1

4 Bedrooms / 4.5 Bath

4,399 SF Heated Area
1,443 SF Non-Heated Area

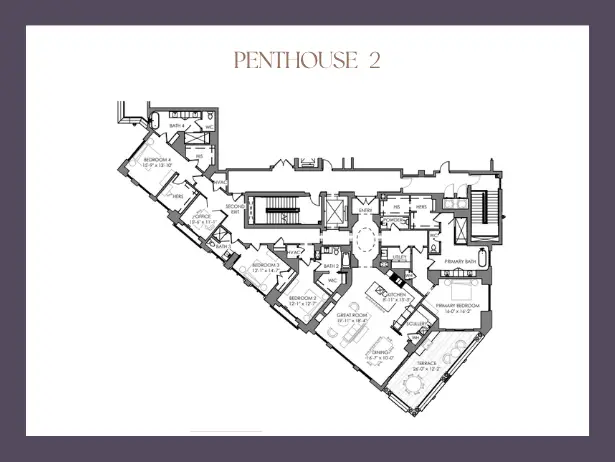
Penthouse 2

4 Bedrooms / 4.5 Bath

4,063 SF Heated Area
415 SF Non-Heated Area

Private Previews by Appointment

Ready to walk the plans in person?

Our sales team can review availability, finishes, and customization options for any residence in the collection. Exclusively represented by Becca Waybright at Helen Adams Realty.